

BEDS2
BATHS3 full 1 partial
SQUARE FEET2,208
MLS#MDAL2016192
STATUSACTIVE
PROPERTY TYPEResidential - Single Family
SCHOOLALLEGANY COUNTY PUBLIC SCHOOLS
Property Description
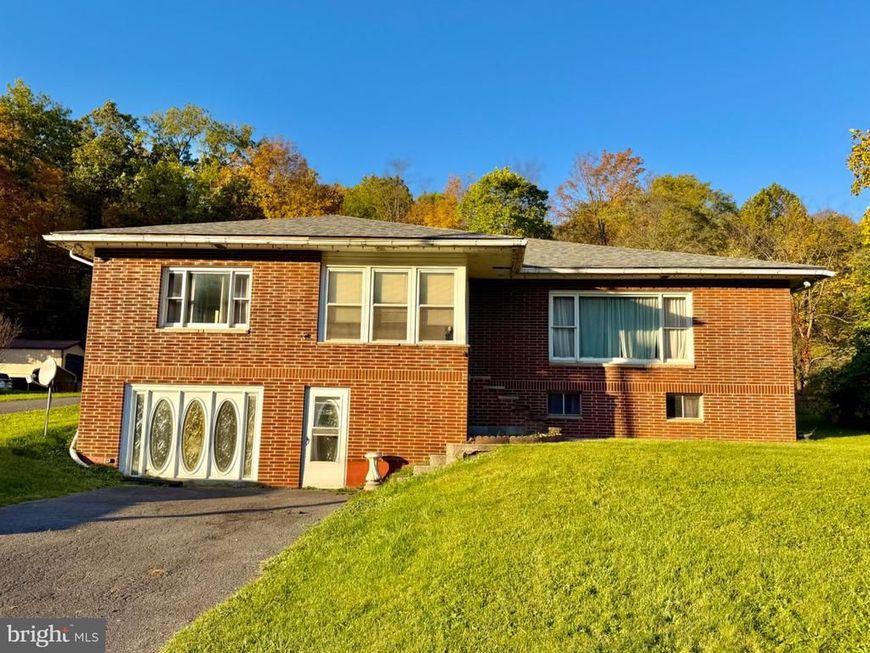
This well-maintained brick ranch offers an abundance of space, a desirable setting, and plenty of potential to make it your own! Situated on two lots, this solid home features two bedrooms, three full bathrooms and a half bathroom, beautiful views, a spacious backyard, and a detached two-car garage. The main level offers a bright sunroom filled with natural light, a kitchen and dining area, and a spacious living room complete with a charming den or office. Two generously sized primary bedrooms, each with its own private bathroom, provide comfort and convenience. One bathroom even features a unique indoor hot tub! The partially finished basement adds even more versatility, with a family room, full bathroom, laundry area, and plenty of storage space. While the home offers an opportunity for cosmetic updates and modernization, it has been well cared for and provides a solid foundation for its next owner to bring their vision to life. Whether you're looking for room to spread out, a property with character, or an opportunity to add your own personal touches, this property is full of possibilities. Enjoy the extra outdoor space, scenic views, and the potential to make this home your own!
Property Features
Property Type: Residential - Single Family
Basement: Yes
Basement: Full, Heated, Interior Access, Outside Entrance, Partially Finished, Space For Rooms, Windows
Cooling: Central A/C
Fuel Type: Oil
Garage: 2
Heating: Baseboard - Hot Water
Home Style: Ranch/Rambler
Lot Size: 0.39 Acres
Roof Type: Architectural Shingle
Stories: 1.0
Taxes: $1,823
Year Built: 1964
Feature Descriptions
Additional Structures: Above Grade, Below Grade
Exterior: Brick
Flooring: Carpet, Vinyl
Interior: Dining Area, Entry Level Bedroom, WhirlPool/HotTub
Lot Dimensions: 0.39 Acre(S)
Number of Rooms: 7
Parking Features: Asphalt Driveway
Parking Notes: 2 Total Parking Spaces
Rooms: Living Room, Dining Room, Kitchen, Family Room, Sun/Florida Room
Sewer: Public Sewer
Special View Info: Mountain
SQFT Above Finished: 1440
SQFT Below Finished: 768
SQFT Total Finished: 2208
Structure Type: Detached
Total Garage/Parking Spaces: 2
Water: Public
Local Schools
High School: MOUNTAIN RIDGE
Middle School: WESTMAR
Elementary School: GEORGE'S CREEK
School District: ALLEGANY COUNTY PUBLIC SCHOOLS
Listed By / Shown By
Listed By
Agency Name: Charis Realty Group
Agency Phone: 2408015011
Shown By
Agent Name: Erika Dominguez
Agent Phone: Cell: (917) 399-2984
Agency Title: Berkshire Hathaway HomeServices Homesale Realty

 First American
Estimate Your Payment
Estimated Payment
$ 693.12 per month $478.50 Principal & Interest $151.92 Property Tax $62.71 Homeowner's Insurance



 Corporate Office - 215 S Centerville Rd. Lancaster, PA 17603
20613 Bethal Drive Sw | MLS# MDAL2016192
This single family home located at 20613 Bethal Drive Sw, Lonaconing, MD 21539 is currently listed for sale with an asking price of $215,000. This property was built in 1964 and has 2 bedrooms and 3 full and 1 partial baths with 2208 sq. ft. Bethal Drive Sw is located within the ALLEGANY COUNTY PUBLIC SCHOOLS school district. Search Lonaconing real estate on erikadominguez.homesale.com today.